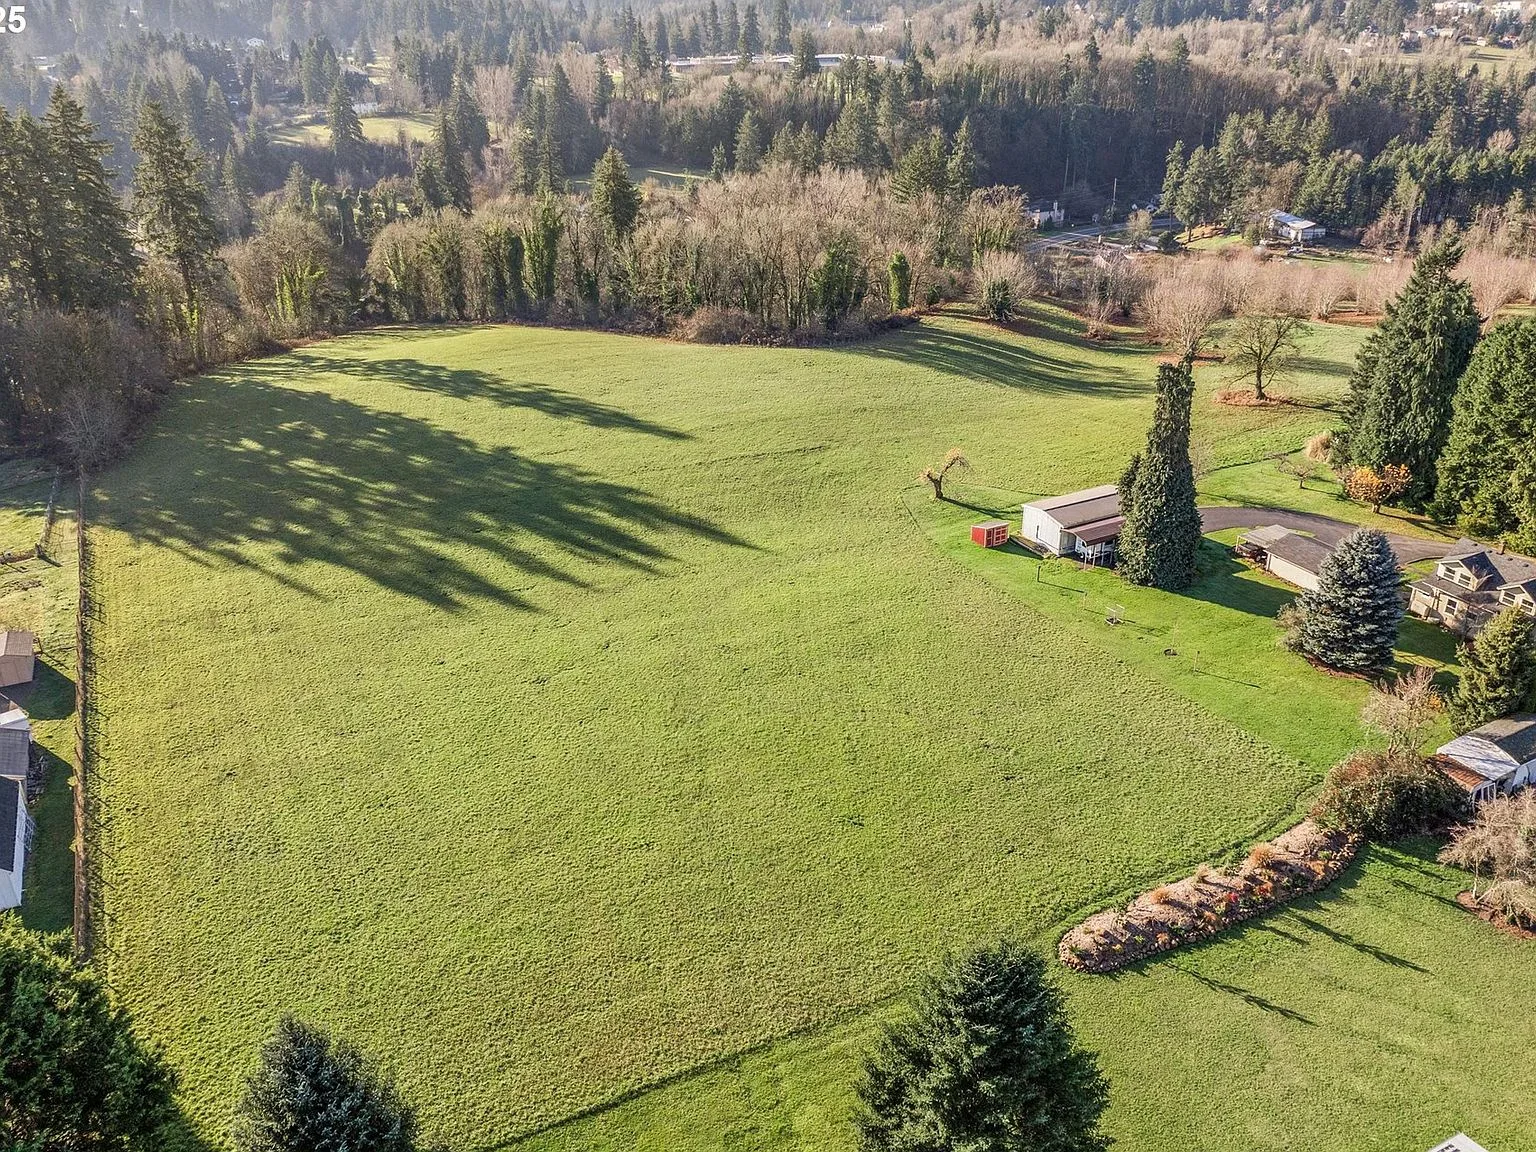
Why now
The corridor is already in motion.
This page reads the development momentum around Oregon City and the Park Place area, and what it means for the S Livesay Rd parcels: a 215-lot community nearing final approval nearby, a concept plan with room for more than a thousand homes, and the code and annexation steps already on the record.
The signal
A 215-lot community is nearing final approval right next door.
ICON Development’s 215-lot Park Place II subdivision is nearing final approval, extremely close to the S Livesay Rd parcels. A project at that scale means water, sewer, and street improvements are coming to the corridor, not someday in theory, but on a defined approval path.
For buyers of the neighboring FU-10 ground, that timing is the point. Land positioned inside the same concept plan area, before it annexes and rezones, is bought with the benefit of someone else’s construction schedule. The buildout next door does the diligence on demand, services, and buyer appetite that a lone parcel would have to prove on its own.
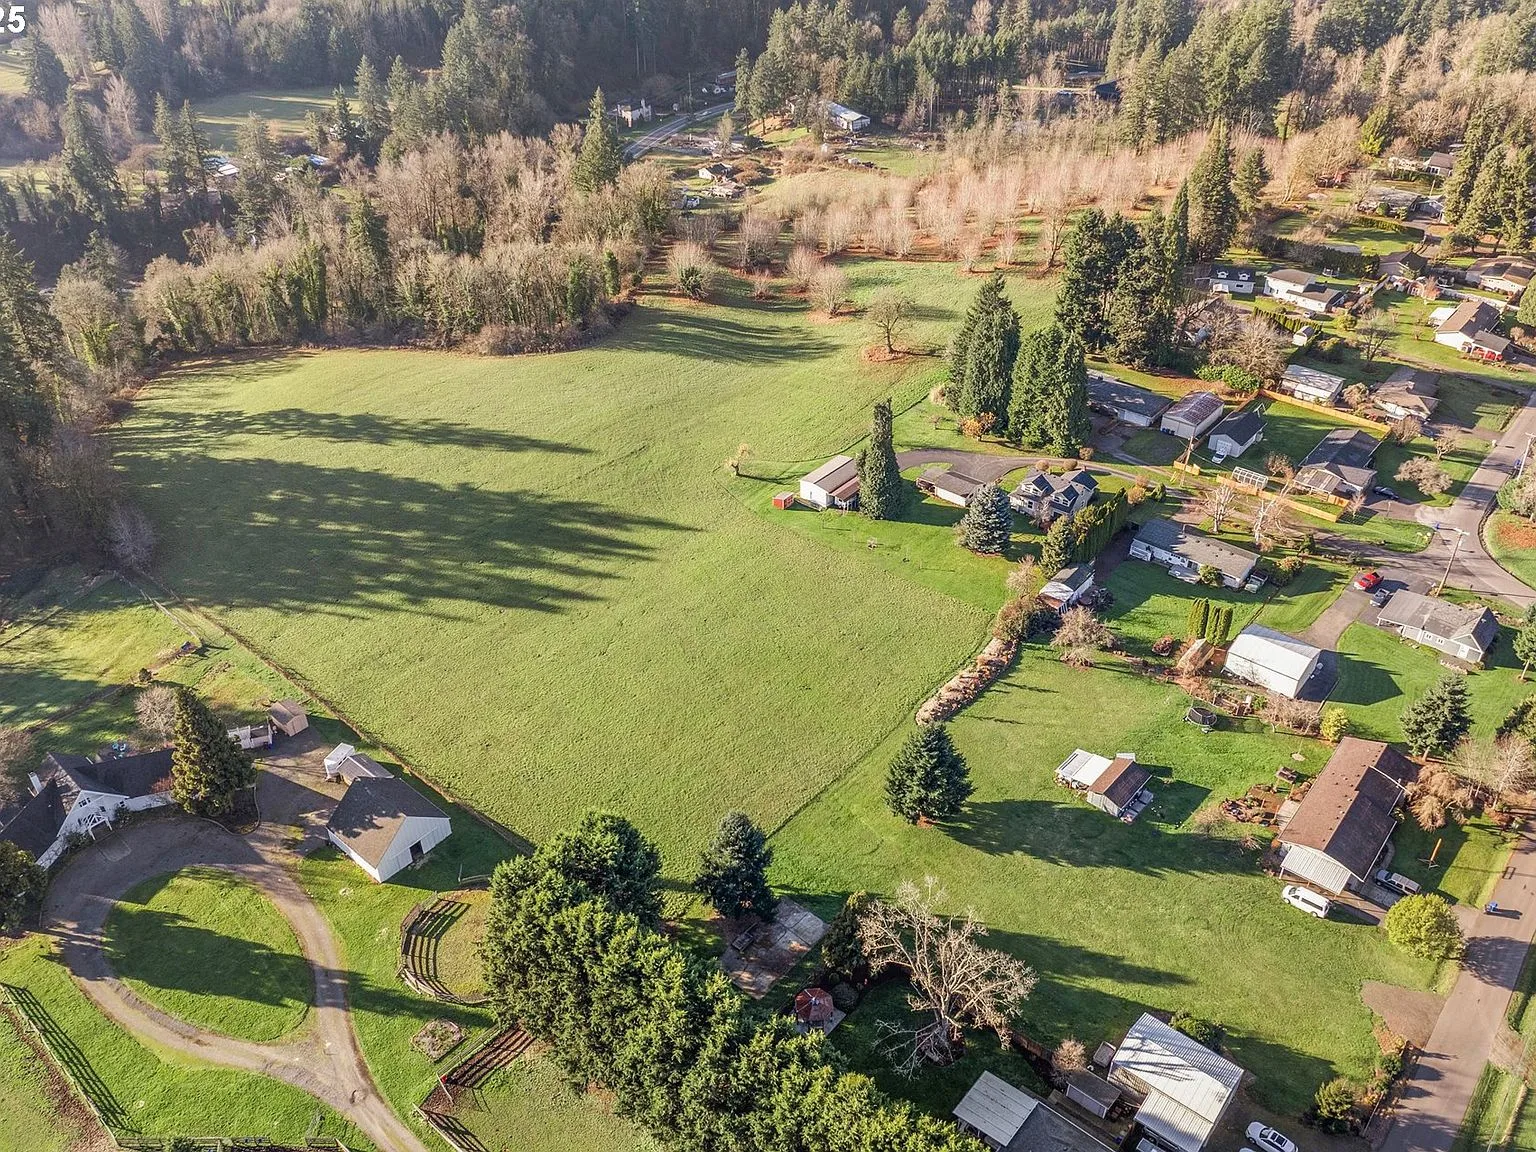
Fig. A · The transition landscape around Park Place
The momentum
What is moving in the Park Place area.
Several threads have come together around this corridor. Each is on the public record, and each points the same direction.
A large community nearing final approval
ICON Development’s 215-lot Park Place II subdivision is nearing final approval, extremely close to the S Livesay Rd parcels. A project at that scale validates the infrastructure and street investment that makes the corridor buildable.
A written concept plan
Adopted in 2008, the Park Place Concept Plan organizes roughly 500 acres into two mixed-use neighborhoods and anticipates about 1,459 new dwelling units plus commercial space.
Clear and objective code standards
In January 2025, the Oregon City Commission adopted code amendments that add clear and objective standards for implementing the plan, giving owners and the city a shared written set of rules.
An annexation precedent
Oregon City has approved annexations in the plan area early on, including a roughly 54-acre annexation via Resolution 10-02 in February 2010, and the pattern has continued as the area has built out.
What it means
Why buyers come to this ground now.
A project nearing final approval, plus a plan with room for more than a thousand additional homes, is the definition of a corridor in transition. The S Livesay Rd parcels sit inside that plan area, roughly 18 acres in two contiguous lots. Buyers usually come with one of three goals:
Positioning
Acquire in the plan area before annexation, plan for a future urban entitlement, and hold on the corridor’s buildout timeline.
Phasing
Time a purchase to follow the infrastructure and street work that the neighboring construction will bring.
Density math
Model low, medium, and high-density residential, plus MUC, against the concept plan’s anticipated unit counts.
The honest footnote
Market signals are directional, not guarantees. Development plans change, phasing shifts, and city processes take time. Buyers should verify the 215-lot project’s current status with the developer or the city, confirm service timelines in writing, and treat the concept plan’s unit counts as planning guidance rather than certainty. Buyer to verify all information, including future development density.
Position before the buildout.
Talk to Danielle Bade about the S Livesay Rd parcels and the Park Place timing. Call (503) 522-6042 or email Danielle@BadeRealEstate.com.